


H. Allen Hight Learning Center
High performance, sustainable new school
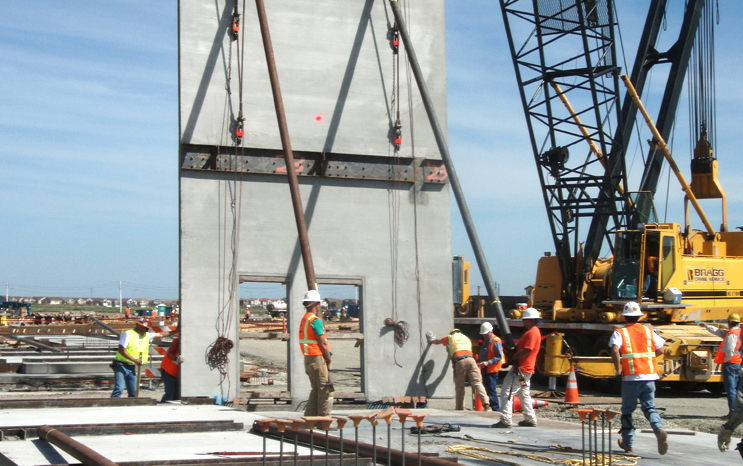
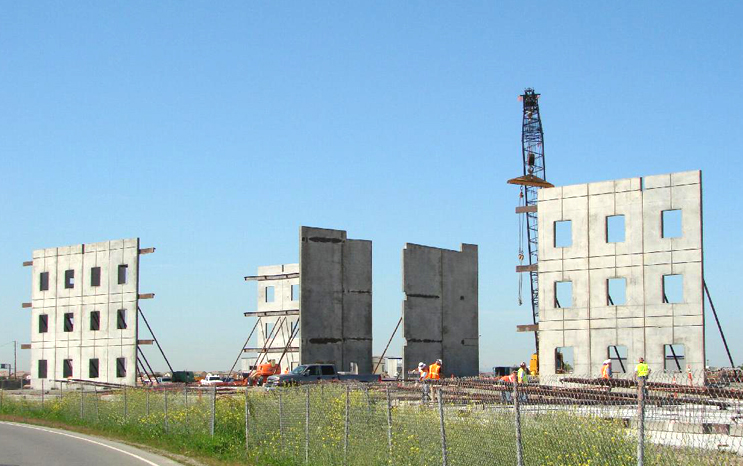
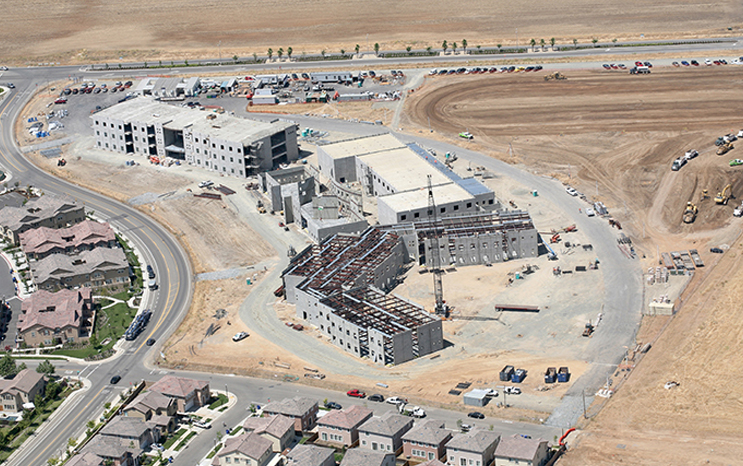
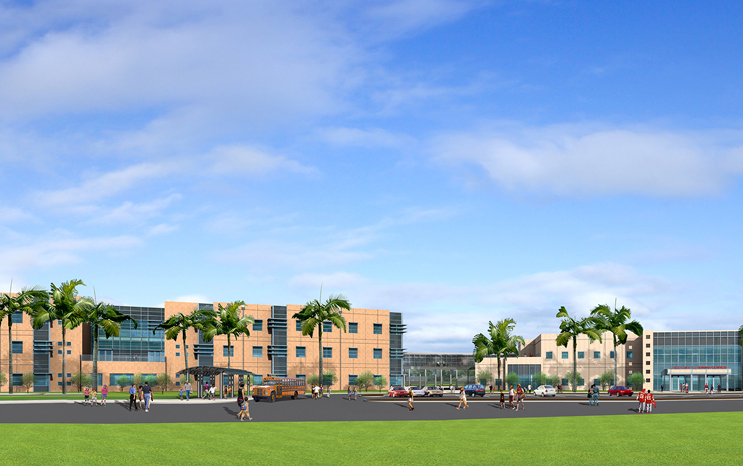
The H. Allen Hight Learning Center is a high performance, sustainable new school project that combines a middle school and elementary school on the same site. The two schools share certain support facilities such as offices, library, food service, and large meeting spaces, as well as common areas of site improvement such as visitor parking and general landscaping. The project was executed through a lease/lease-back arrangement for funding/construction delivery under California legislation.
Description
- Elementary School Classroom Building – 74,400 gross square feet, 2 stories, 3 wings with classrooms, resource rooms, student and staff toilet rooms, and staff offices.
- Middle School Classroom Building – 91,600 gross square feet, 3 stories with classrooms, learning centers, specialty classrooms (computer, science), resource rooms, student and staff toilets, and staff offices.
- Administration / Library Building – 25,000 gross square feet, 2 stories with administrative offices, elementary school library, middle school library, staff lounge, staff workroom, classroom and computer lab, and public lobby.
- Multi-Purpose Building – 35,400 gross square feet, 1 story with 2 gymnasiums, a multi-purpose room with a small stage, a band / music room with tiered floor, student shower and locker facilities, P.E. staff shower and locker rooms, kitchen and speed line, student and staff toilets, staff offices, and support spaces
- Site Development – playground areas, football / soccer field, softball field, hard courts, parking, and landscaped areas.
BRJ’s project role
Project and Construction Manager
Project value
$80 million
Project completion date
May 2008
Construction type
new construction
Partners
Project Manager: BRJ & Associates, LLC
Construction Manager: BRJ & Associates, LLC
Architect: RDS Architects
Contractor: Turner Construction Co.
Agency: Division of State Architect (DSA)